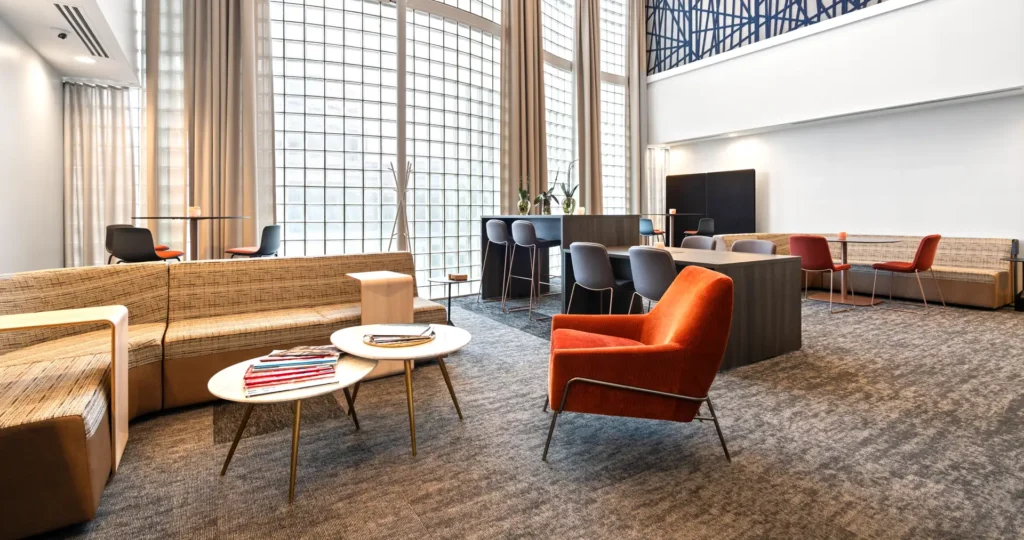



A Trusted Partnership Supporting Better Healthcare Experiences
For decades, Trinity Health Livingston Hospital has served as a trusted healthcare provider for residents throughout Livingston County. As the community continued to grow, so did the need for expanded access to medical services. To meet that demand, Trinity Health invested in a transformative campus expansion that would increase capacity, improve the experience for patients, families, and caregivers, and support the future of healthcare in the region.
The result is a new four-story tower in Brighton, Michigan, designed to bring inpatient, outpatient, and specialty care services together under one roof. The hospital combines advanced technology with thoughtfully planned, patient-centered spaces that improve operational efficiency while creating a more welcoming, healing environment.
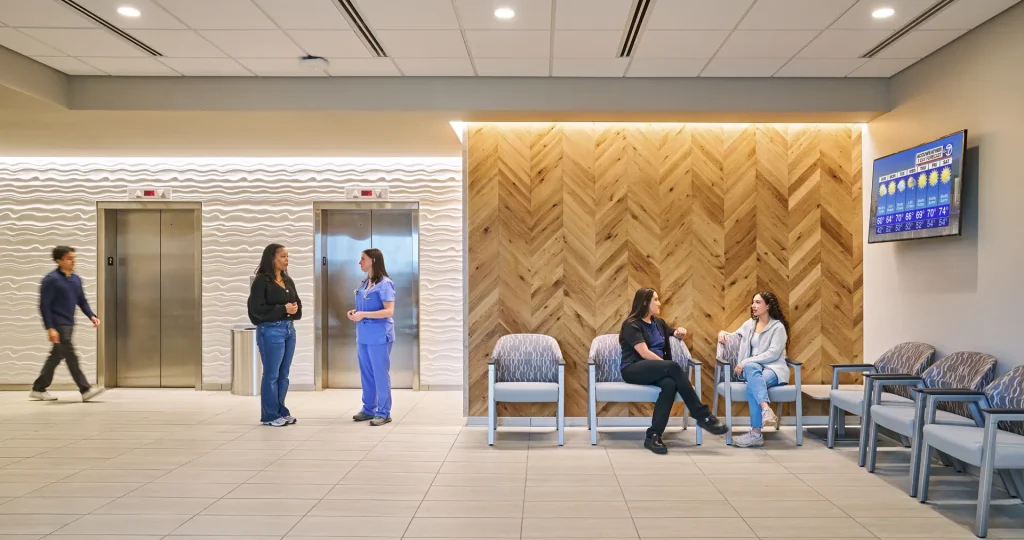
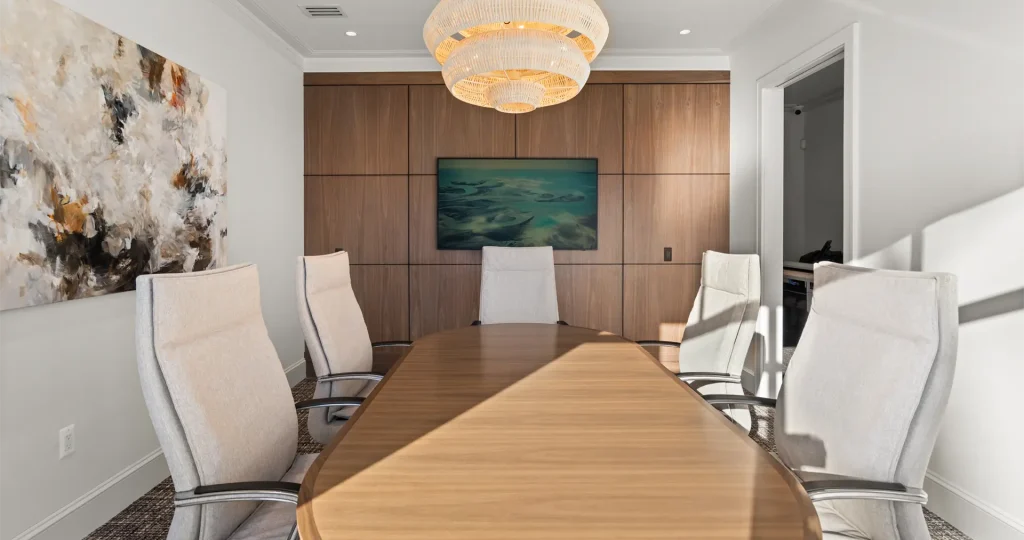
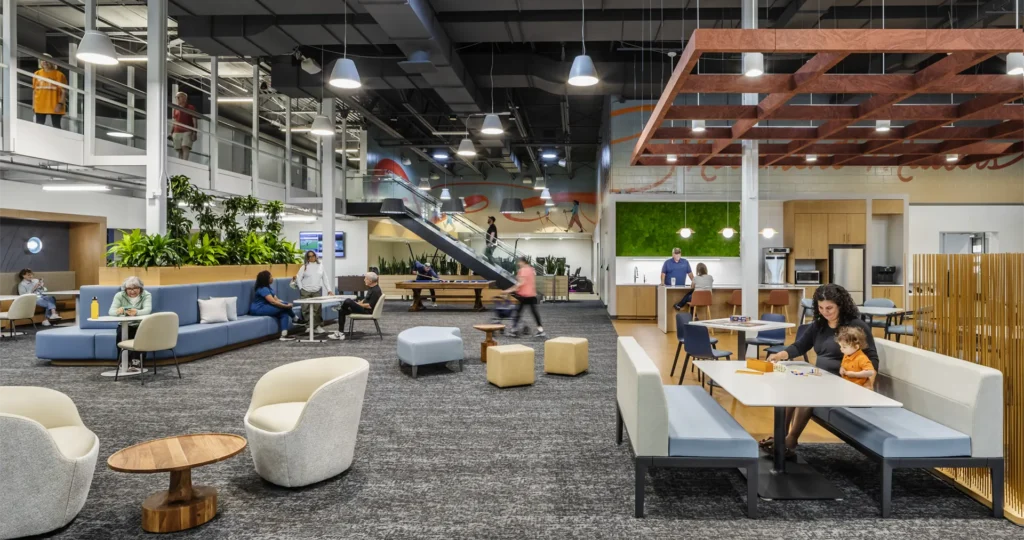
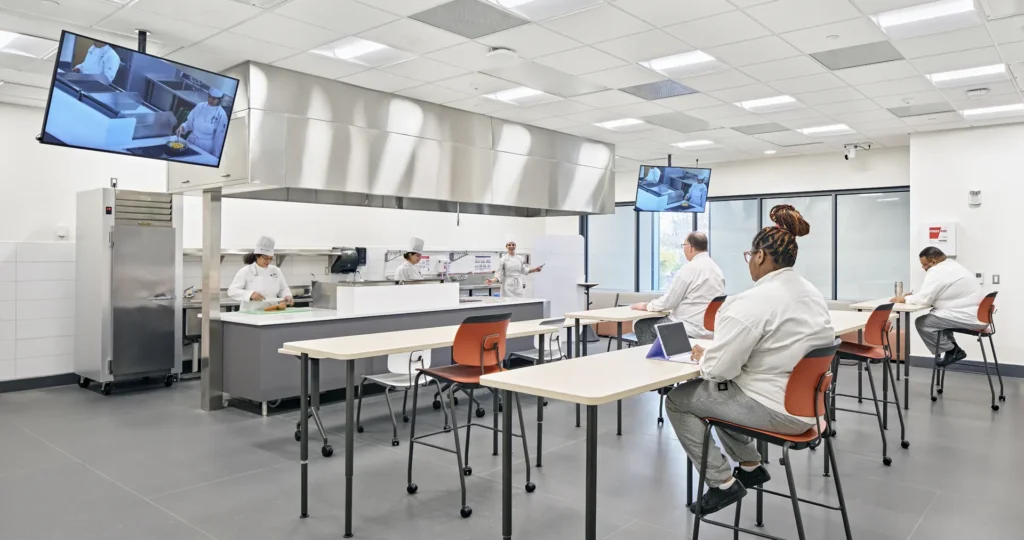
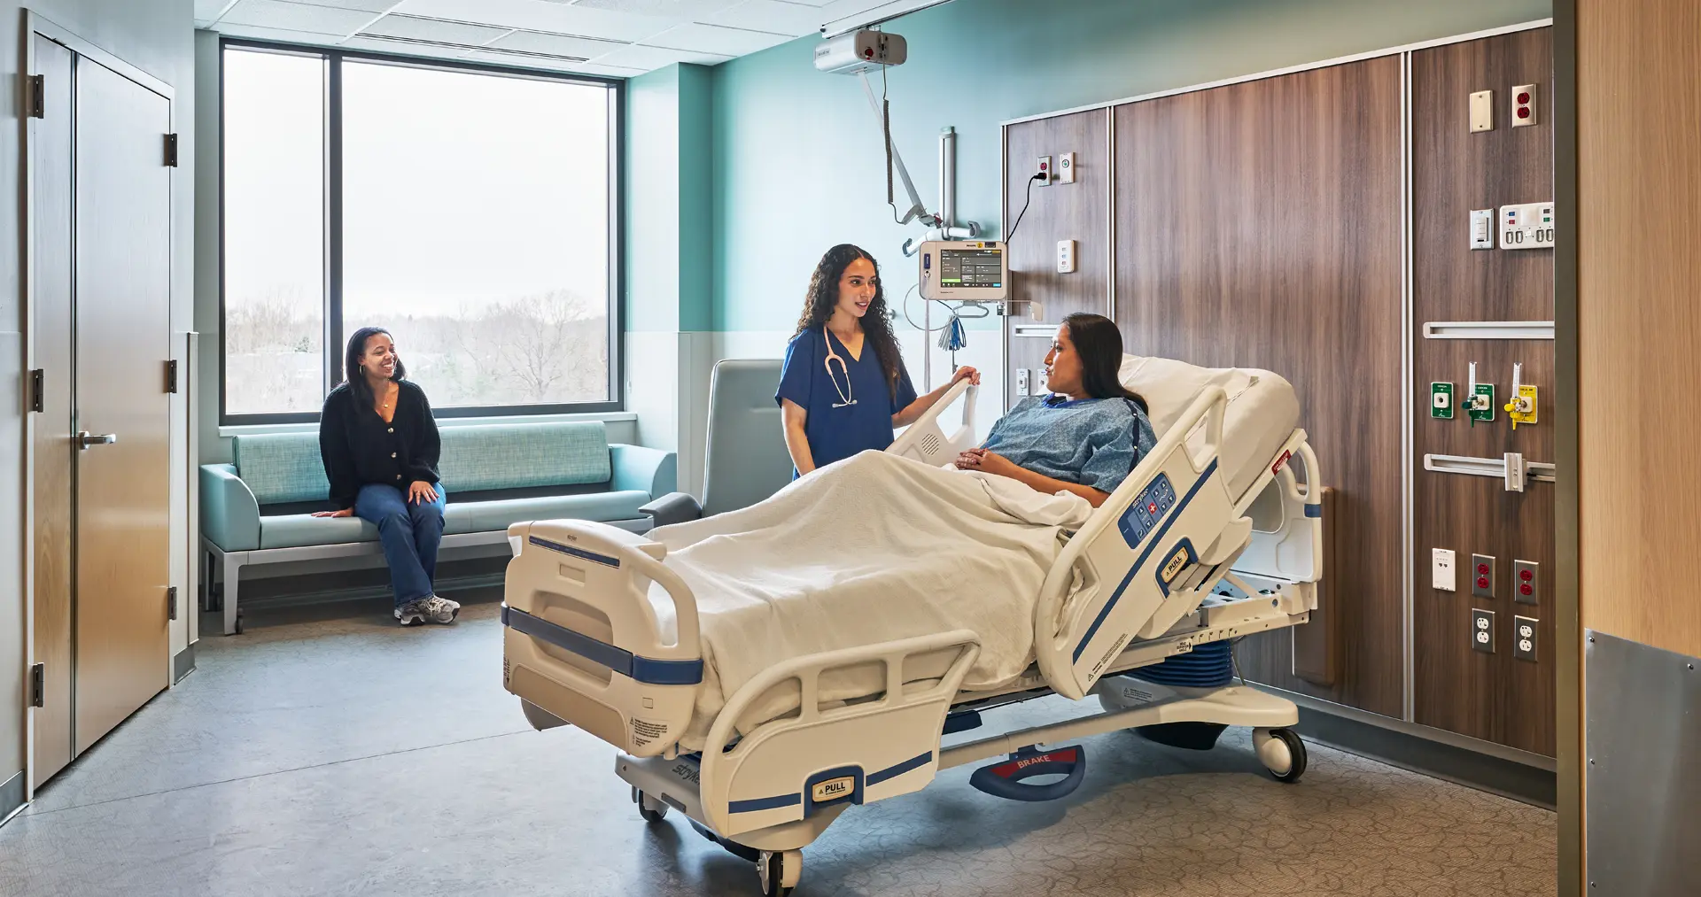 Leveraging our deep understanding of Trinity Health’s design standards and operational needs, NBS teamed up with SmithGroup, Lindhout Associates Architects, and Granger Construction to make this expansion possible. As Trinity Health’s longtime trusted partner, NBS furnished the entire facility, from patient rooms and waiting areas to registration spaces, administrative offices, conference rooms, and even the outdoor courtyard. We intentionally selected furnishings that support the unique function of every department while maintaining consistency across the facility.
“NBS has been an invaluable partner throughout the project, consistently supporting the team with responsive service, product expertise, and flexible solutions,” said Tiffany Spano, Sr. Project Manager at Trinity Health. “They have contributed significantly to enhancing our patient, visitors, and staff experience, as well as being able to meet our target installation dates. Their commitment to quality and service has had a positive impact on the overall success of the hospital environment and we’re truly thankful to have NBS as a partner.”
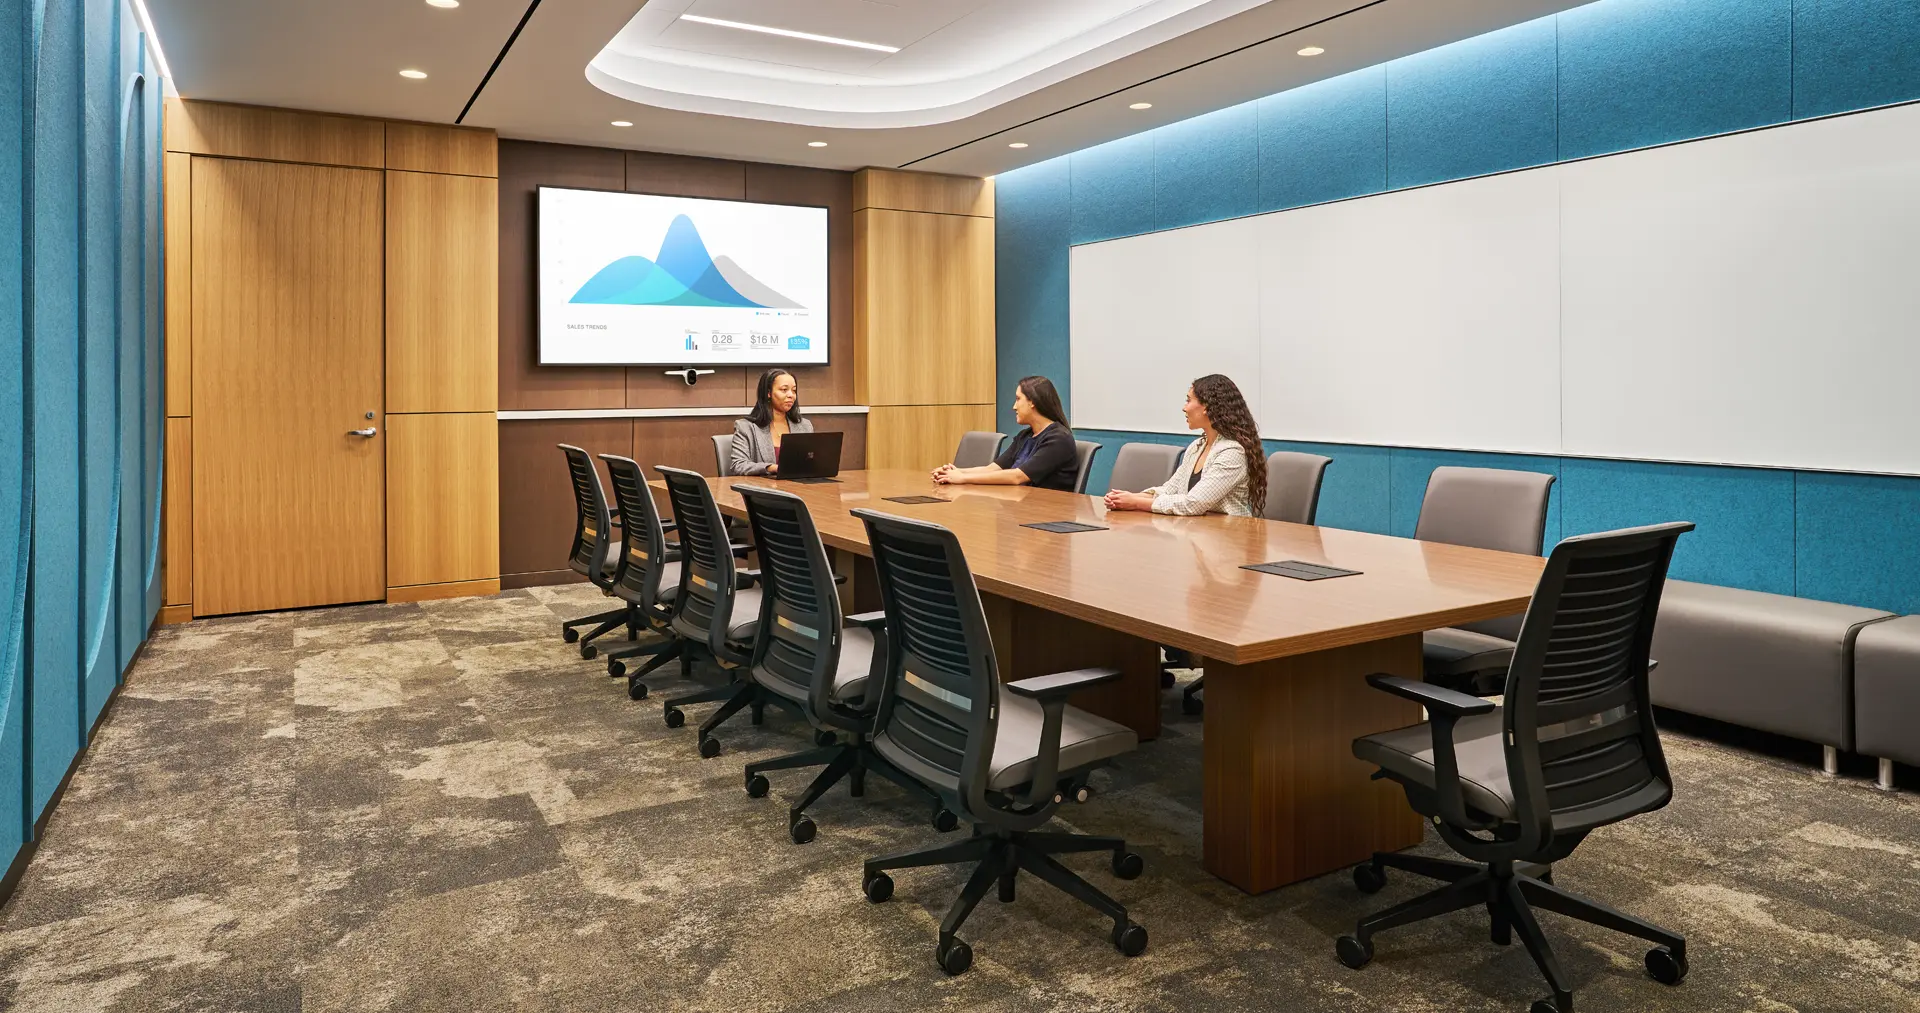 Every space was furnished with purpose, balancing comfort, durability, and functionality. In the lobby, warm, welcoming seating creates an immediate sense of comfort and confidence. Throughout waiting areas, corridors, and family spaces, there are plenty of places to rest, recharge, and find moments of respite during challenging times. Ergonomic workstations help clinicians and staff remain comfortable, focused, and productive throughout demanding shifts, while the patient rooms promote healing, dignity, and meaningful family involvement. Across meeting and administrative environments, the furniture supports efficiency, collaboration, and wellbeing for healthcare providers.
More than an expansion, the new tower represents Trinity Health’s long-term investment in the health of Livingston County. By creating spaces that improve comfort, enhance care, and empower caregivers, the facility is well positioned to serve the community for generations to come.
Learn more about Trinity Health Livingston Hospital: trinityhealthmichigan.org/location/trinity-health-livingston-hospital/