


A New Workplace for a New Way of Working
With decades of experience in the automotive industry, MSX International has built a strong reputation as a trusted global partner. As the company continued to grow and evolve, their workplace needed to follow. MSX wanted more than a new office, they needed a destination that would bring people together, support the way they work today, and reflect their forward-thinking approach.
The project united two separate locations into one cohesive workplace designed around flexibility, collaboration, privacy, and wellbeing. The goal was to create an environment employees would want to come to while delivering a polished, memorable experience for clients. Working within the building’s existing architecture, NBS transformed the space without losing its character.
Built on a long-standing relationship, MSX initially engaged NBS for design services, but quickly expanded NBS’s role to serve as a full-service partner. By providing design, furnishings, architectural products, branding, finishes, technology, move management, and commercial cleaning, NBS eliminated the complexity of managing multiple providers, focusing on one connected strategy from concept through completion. This integrated approach gave MSX a single point of contact, streamlined decision-making and communication, and ensured that every detail worked together.
 “From start to finish and working with a very tight deadline, we opened our new office on schedule,” stated Laurie Newman, Facility Manager at MSX International. “The NBS team really listened to our vision and truly created an amazing, collaborative space that our team loves to work in.”
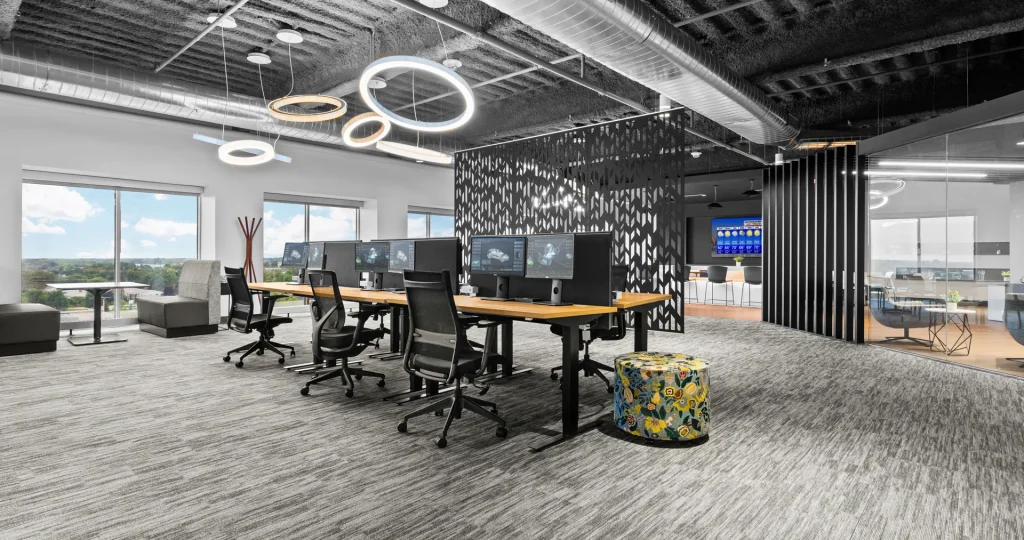
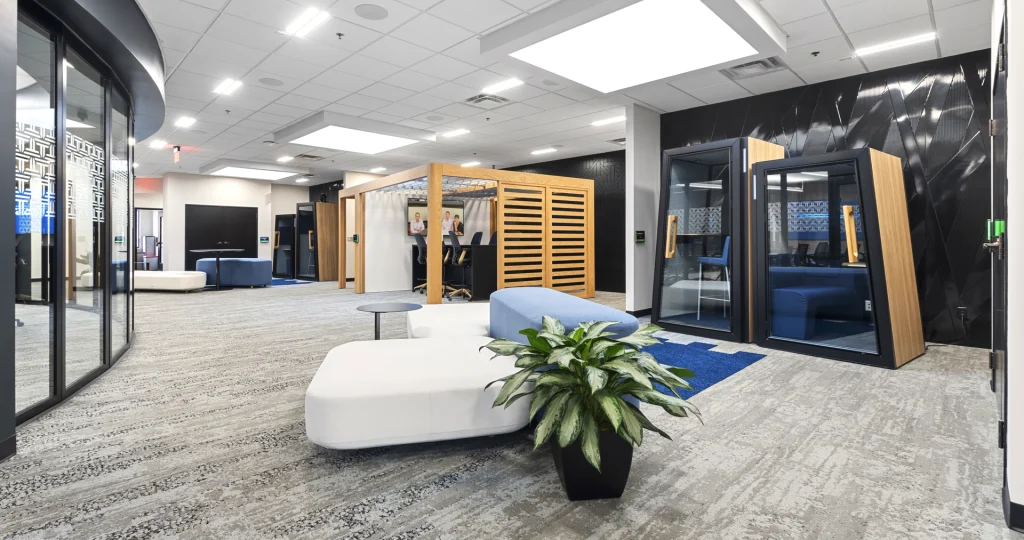
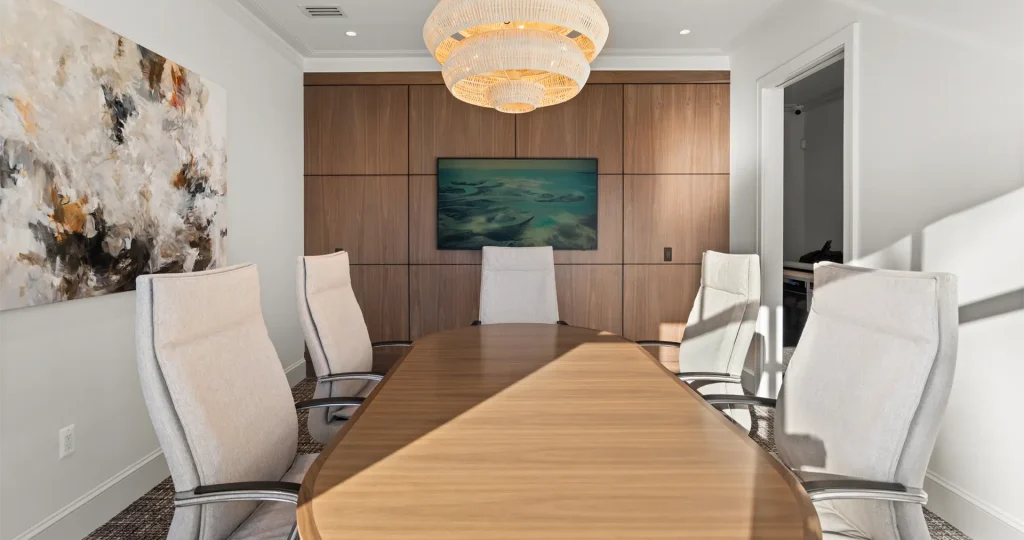
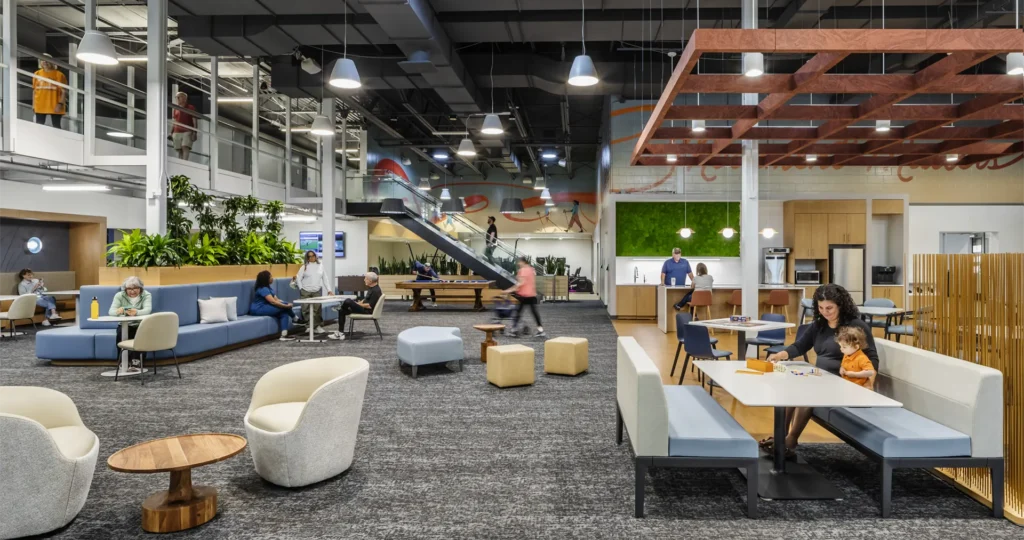
The new office provides what MSX’s former space lacked, including greater privacy, well-equipped conference rooms, and efficient technology. Employees now have a range of environments, from enclosed meeting and huddle rooms to focus spaces and open collaboration zones, giving them the choice of where and how to work. Height-adjustable workstations with privacy screens support individual work, while NxtWall prefabricated glass walls create enclosed meeting and focus spaces without compromising transparency.
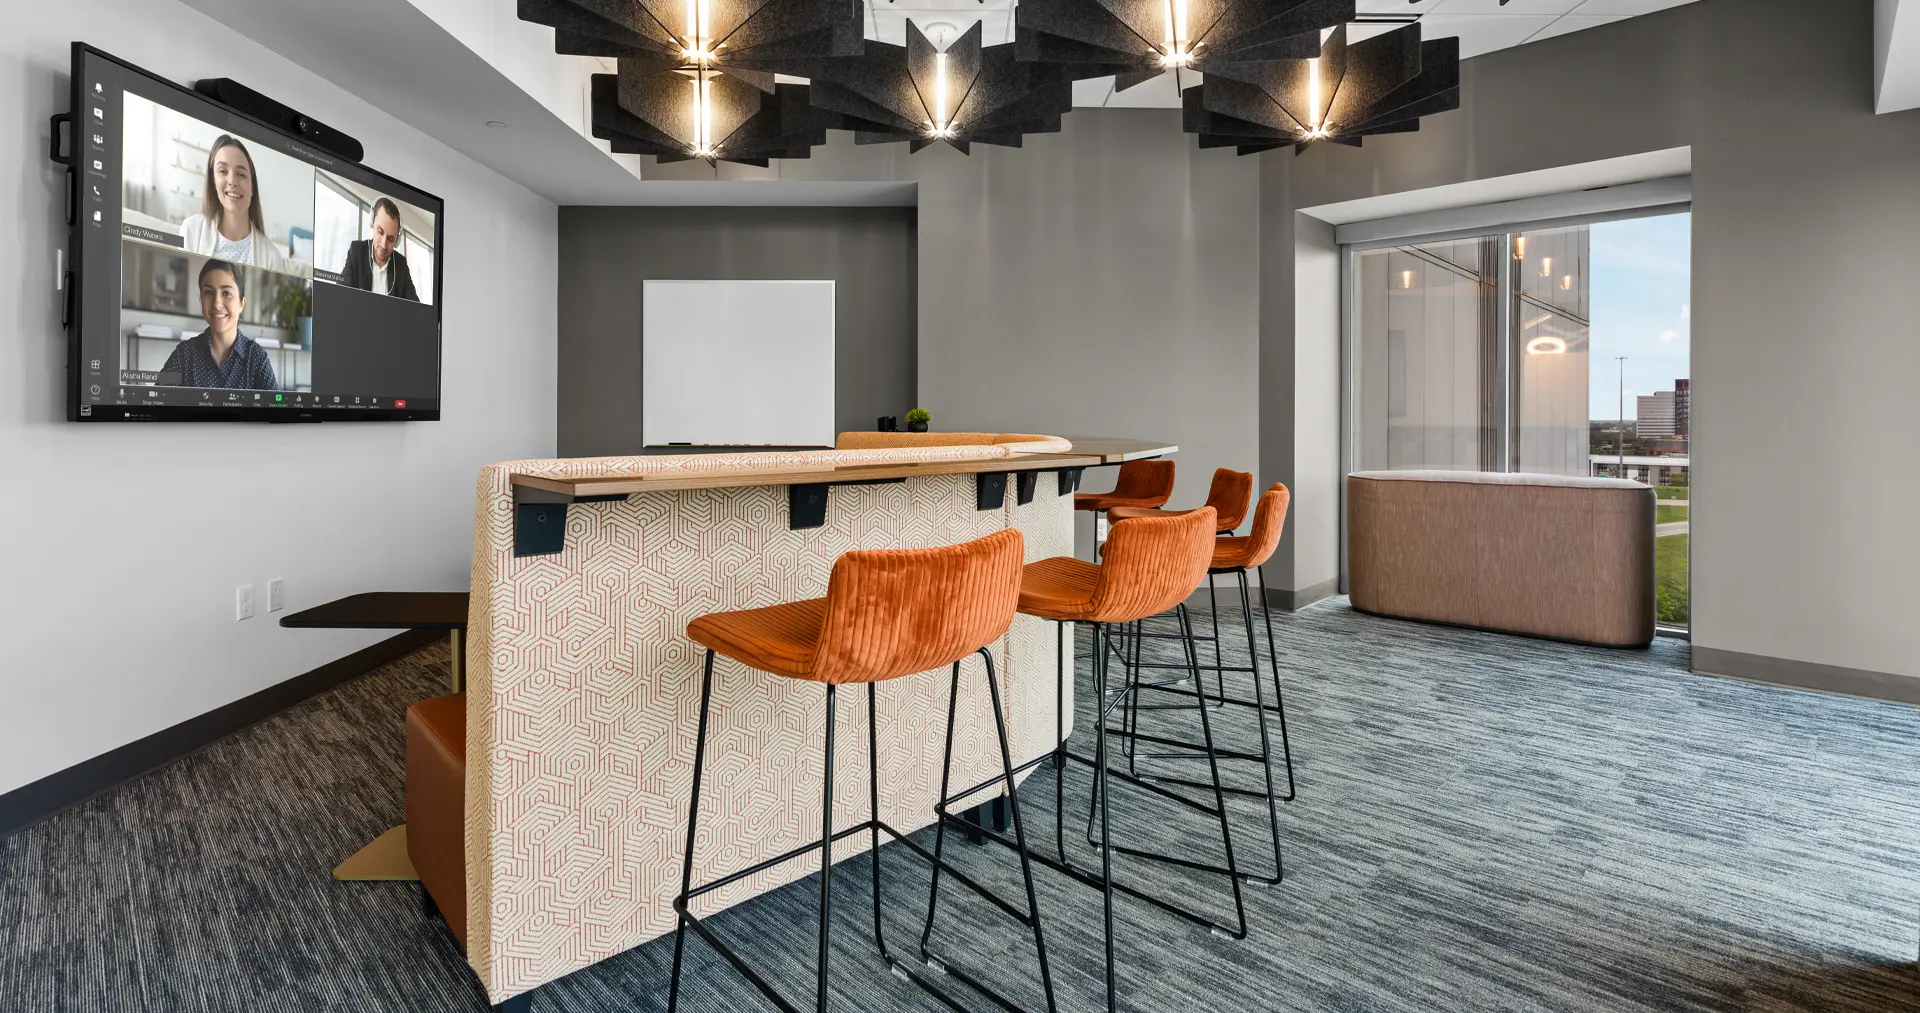
Technology is seamlessly integrated throughout, with displays, video conferencing, and room scheduling systems supporting both in-person and hybrid collaboration. Every element was considered with the same purpose: making it easier for people to connect, focus, collaborate, and do their best work.
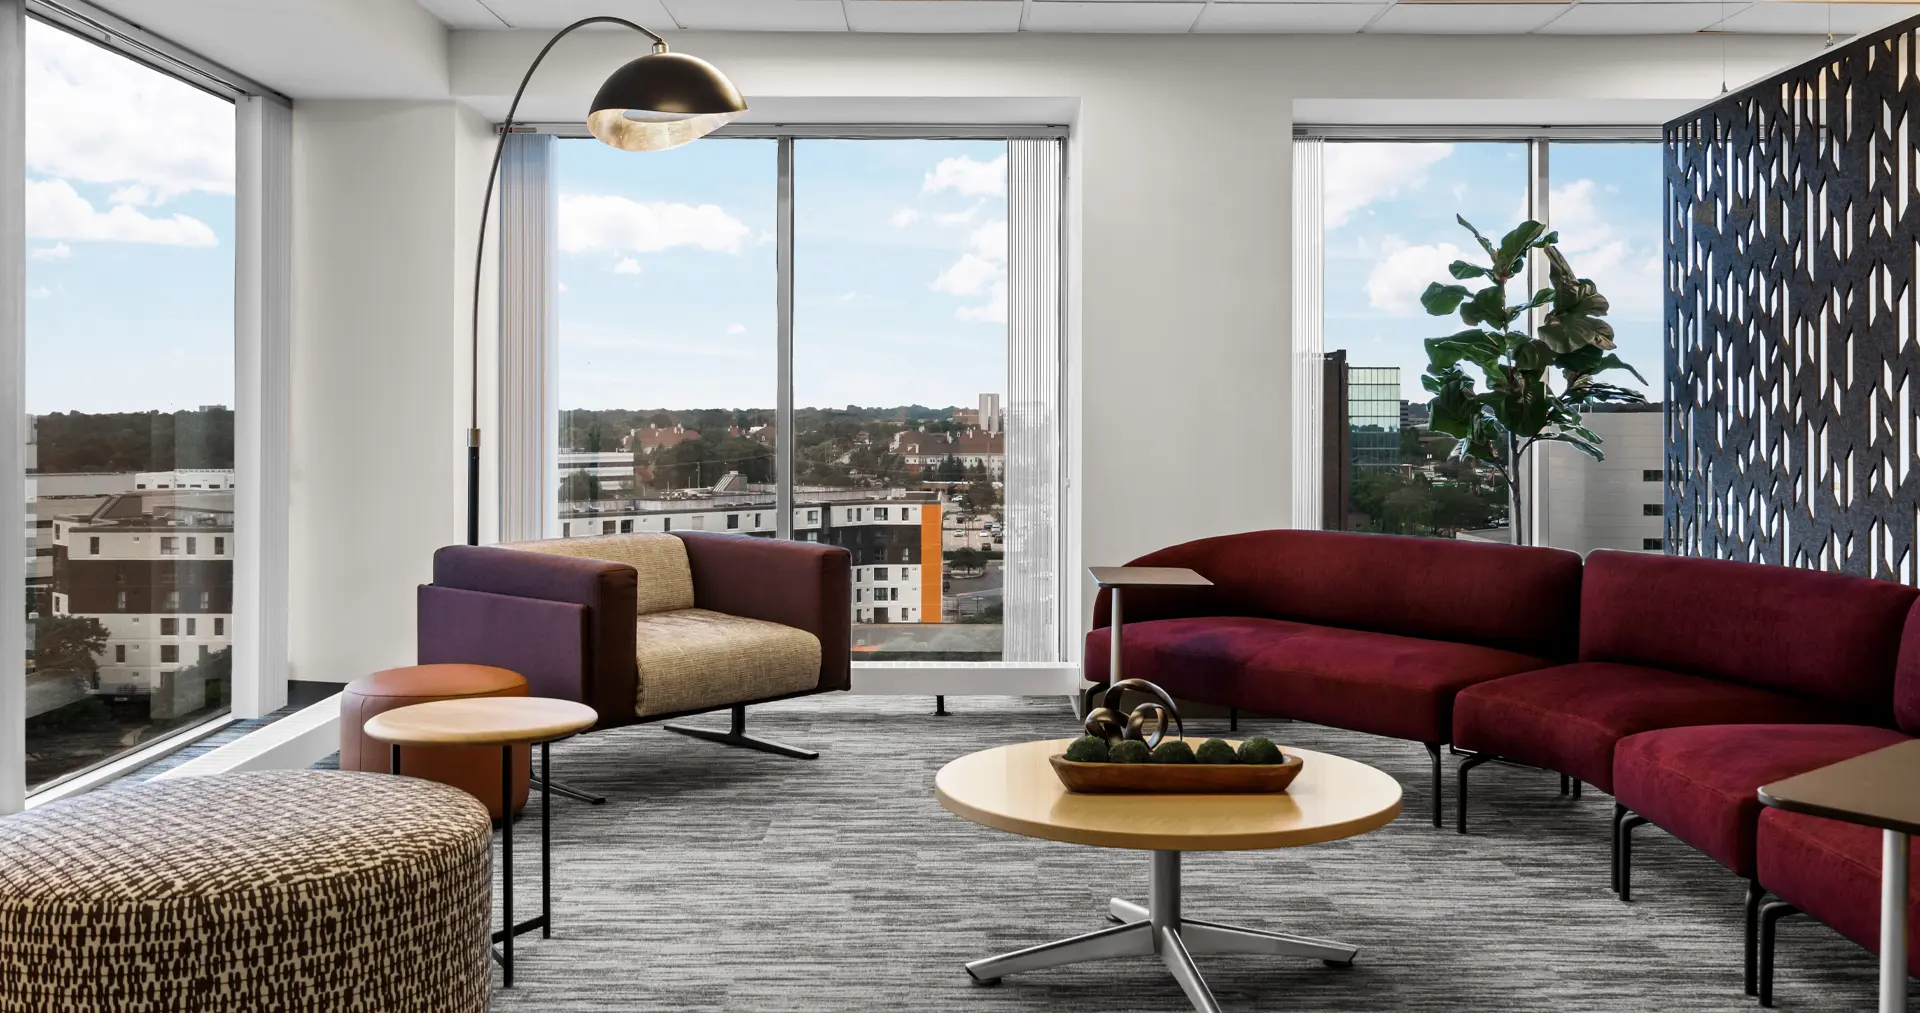 The use of color, branding, and finishes give the office a distinct sense of identity. Warm neutrals create a sophisticated foundation, while strategic color zoning, privacy screens, greenery, and artwork bring energy and help define different areas of the office. A dramatic entryway featuring a unique slatted wall, custom wallcovering, and inviting lounge seating creates a strong impression as visitors enter the space.
Today, the MSX workplace is a reflection of the company’s vision for the future, bringing people and ideas together in an environment designed to support their team, strengthen collaboration, and drive the future of mobility.
Learn more about MSX International: msxi.com/us/