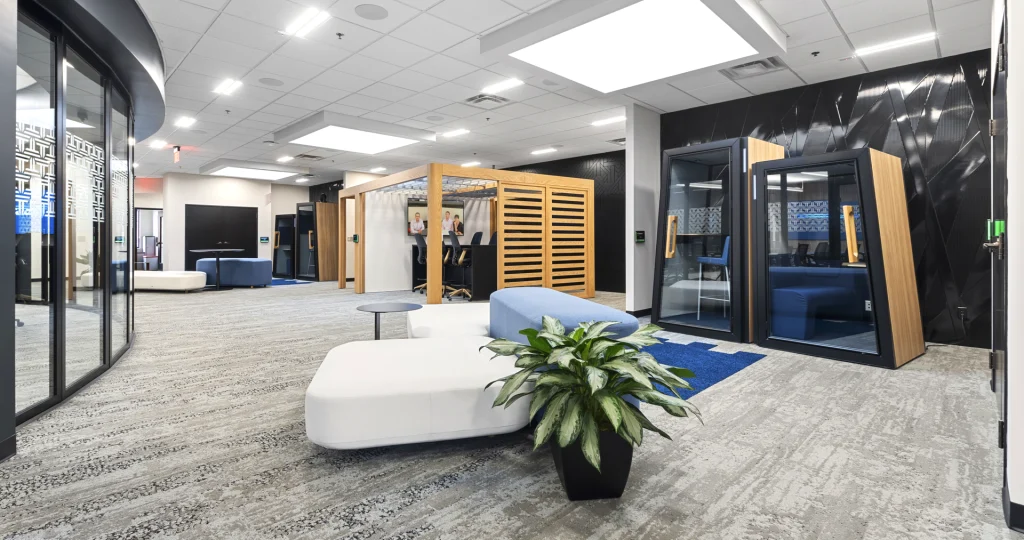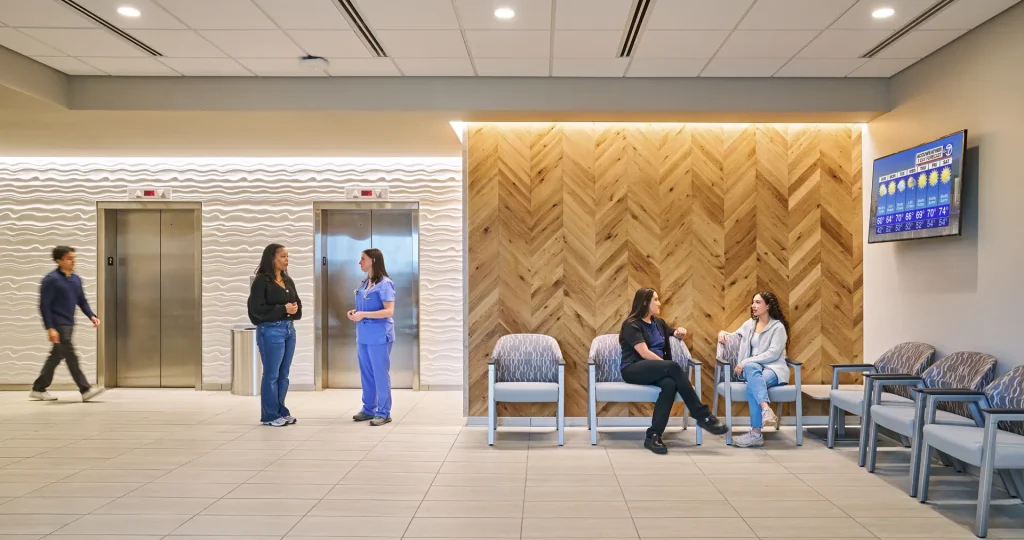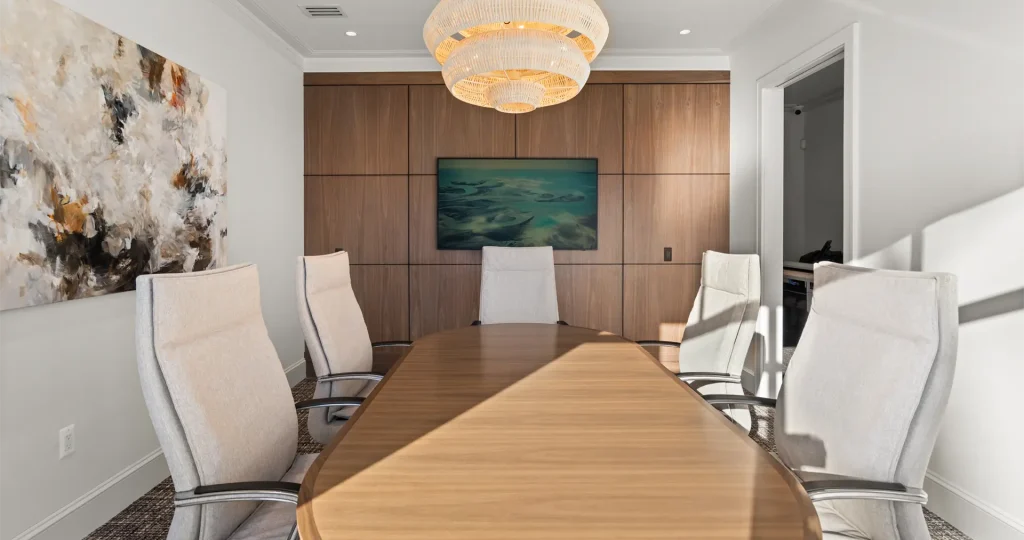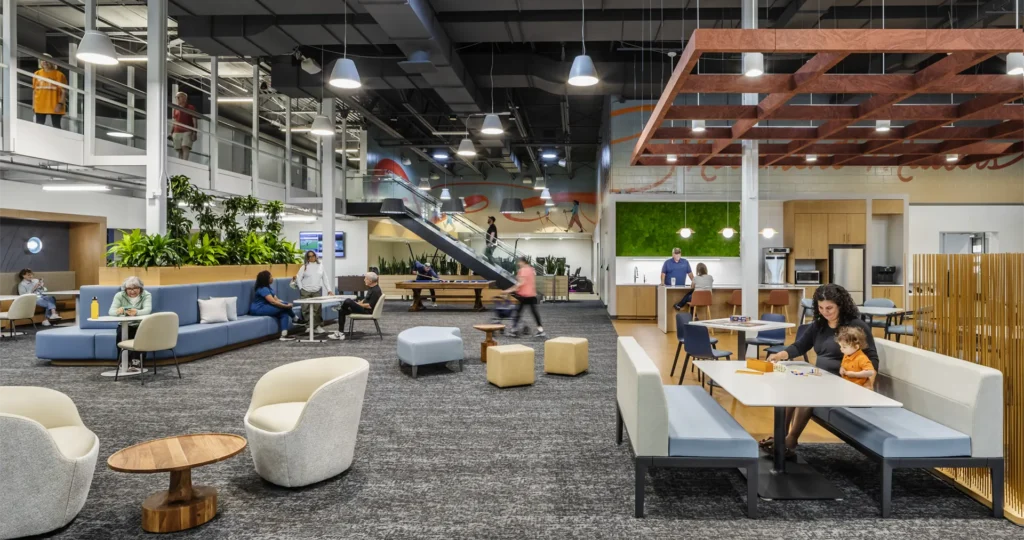



More than just a consulting office, this new headquarters is a cutting-edge hub for athletic performance, longevity care, and weight loss. Partnering closely with the client and Steelcase, NBS reimagined a former defense office into a sleek, high-performance space designed to empower staff, brand ambassadors, and customers.
To meet their wide range of needs, the client took advantage of NBS’s in-house solutions, from space planning, furnishings, and floorcovering to audiovisual and architectural products. Despite the extensive scope of this full-scale renovation, we completed the transformation in under one year, a remarkable feat for a project of this complexity.
 The new space is designed to support their growing team, engage partners and clients, boost productivity, and promote wellbeing, all while showcasing modern aesthetics and impressive technology. Given the independent nature of much of the team’s work, we prioritized private offices, equipped with ergonomic furniture, high-end finishes, and Zoom Room video conferencing systems. In the open plan areas, workstations with acoustic privacy screens and glides allow the layout to be reconfigured as team needs evolve.
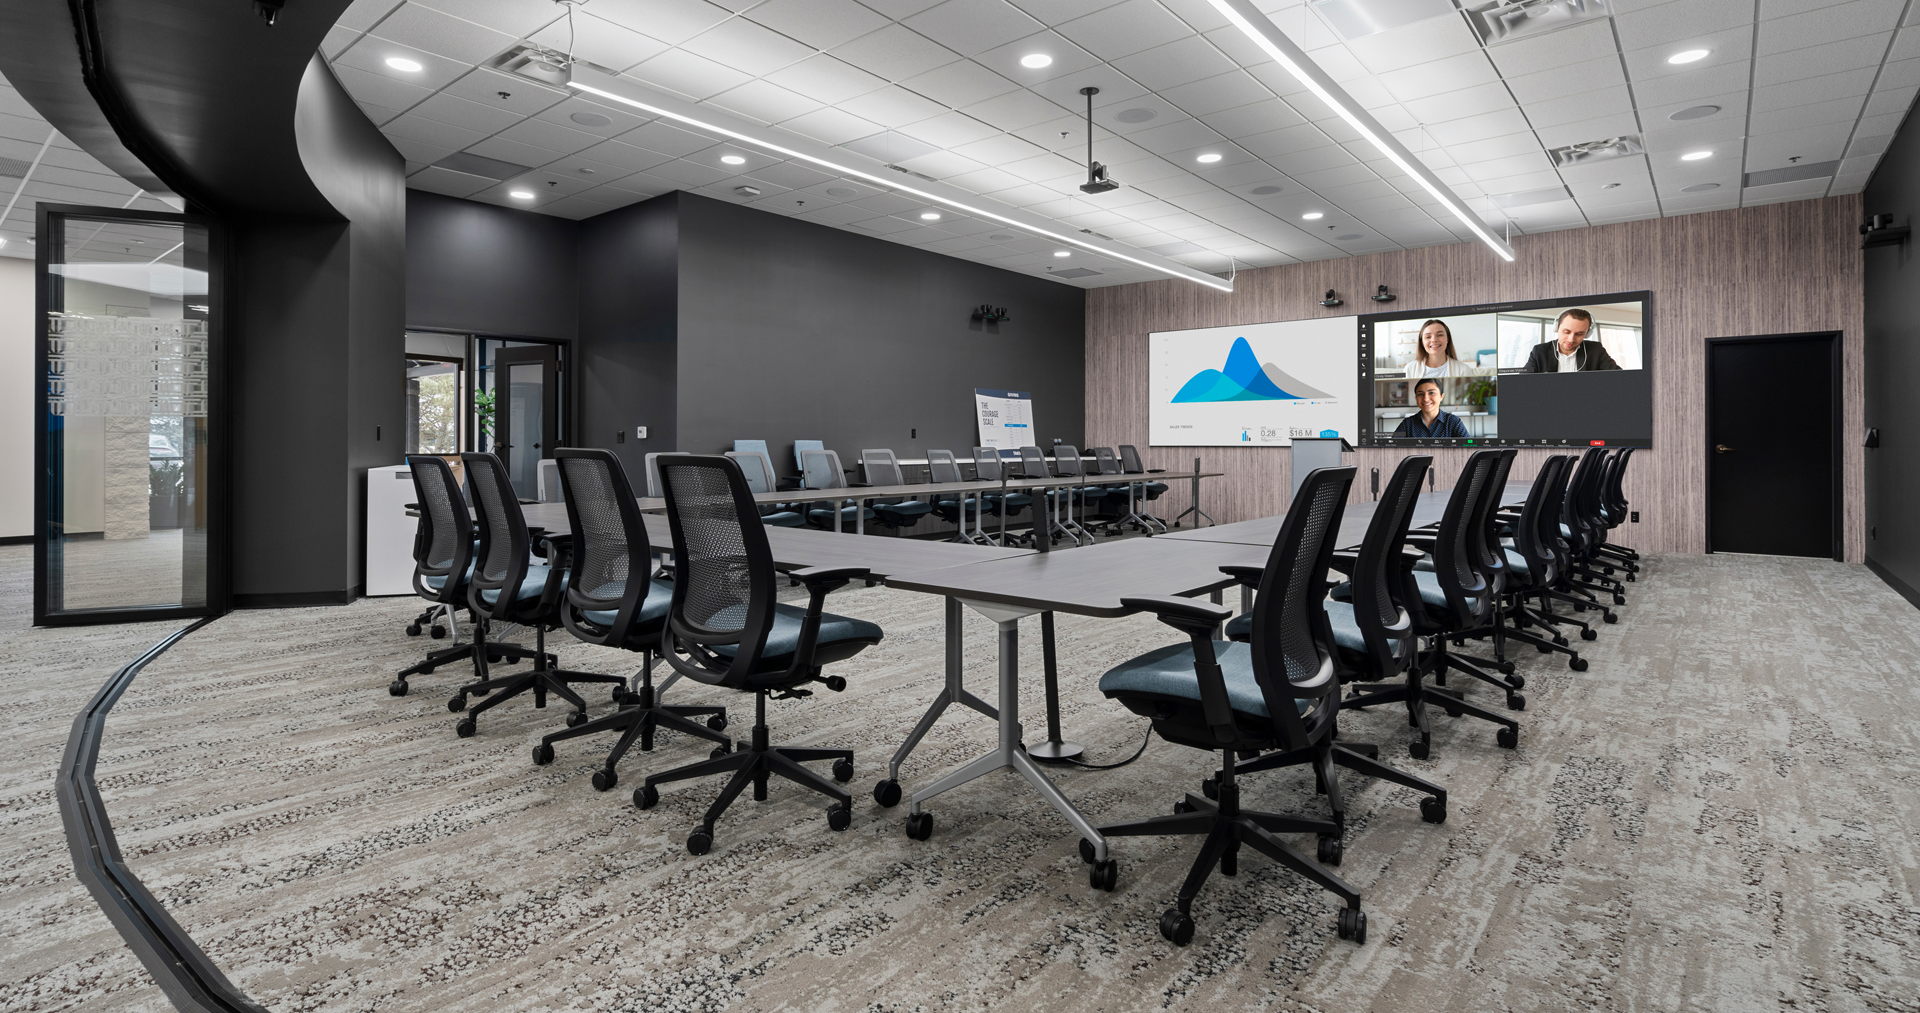
The multi-purpose conference room supports ultimate flexibility, featuring curved NanaWall glass walls that seamlessly transform the space, expanding for large meetings and events or closing off for smaller gatherings. Upgraded technology enhances every interaction, with an advanced camera tracking system and a 21:9 widescreen display that takes virtual meetings and presentations to the next level. To ensure privacy and optimal acoustics, MDC Zintra Wall panels and Steelcase prefabricated walls were strategically placed, minimizing distractions and maximizing focus. A striking three-screen video wall and digital signage displays throughout the office reinforce the brand while keeping people informed and engaged.
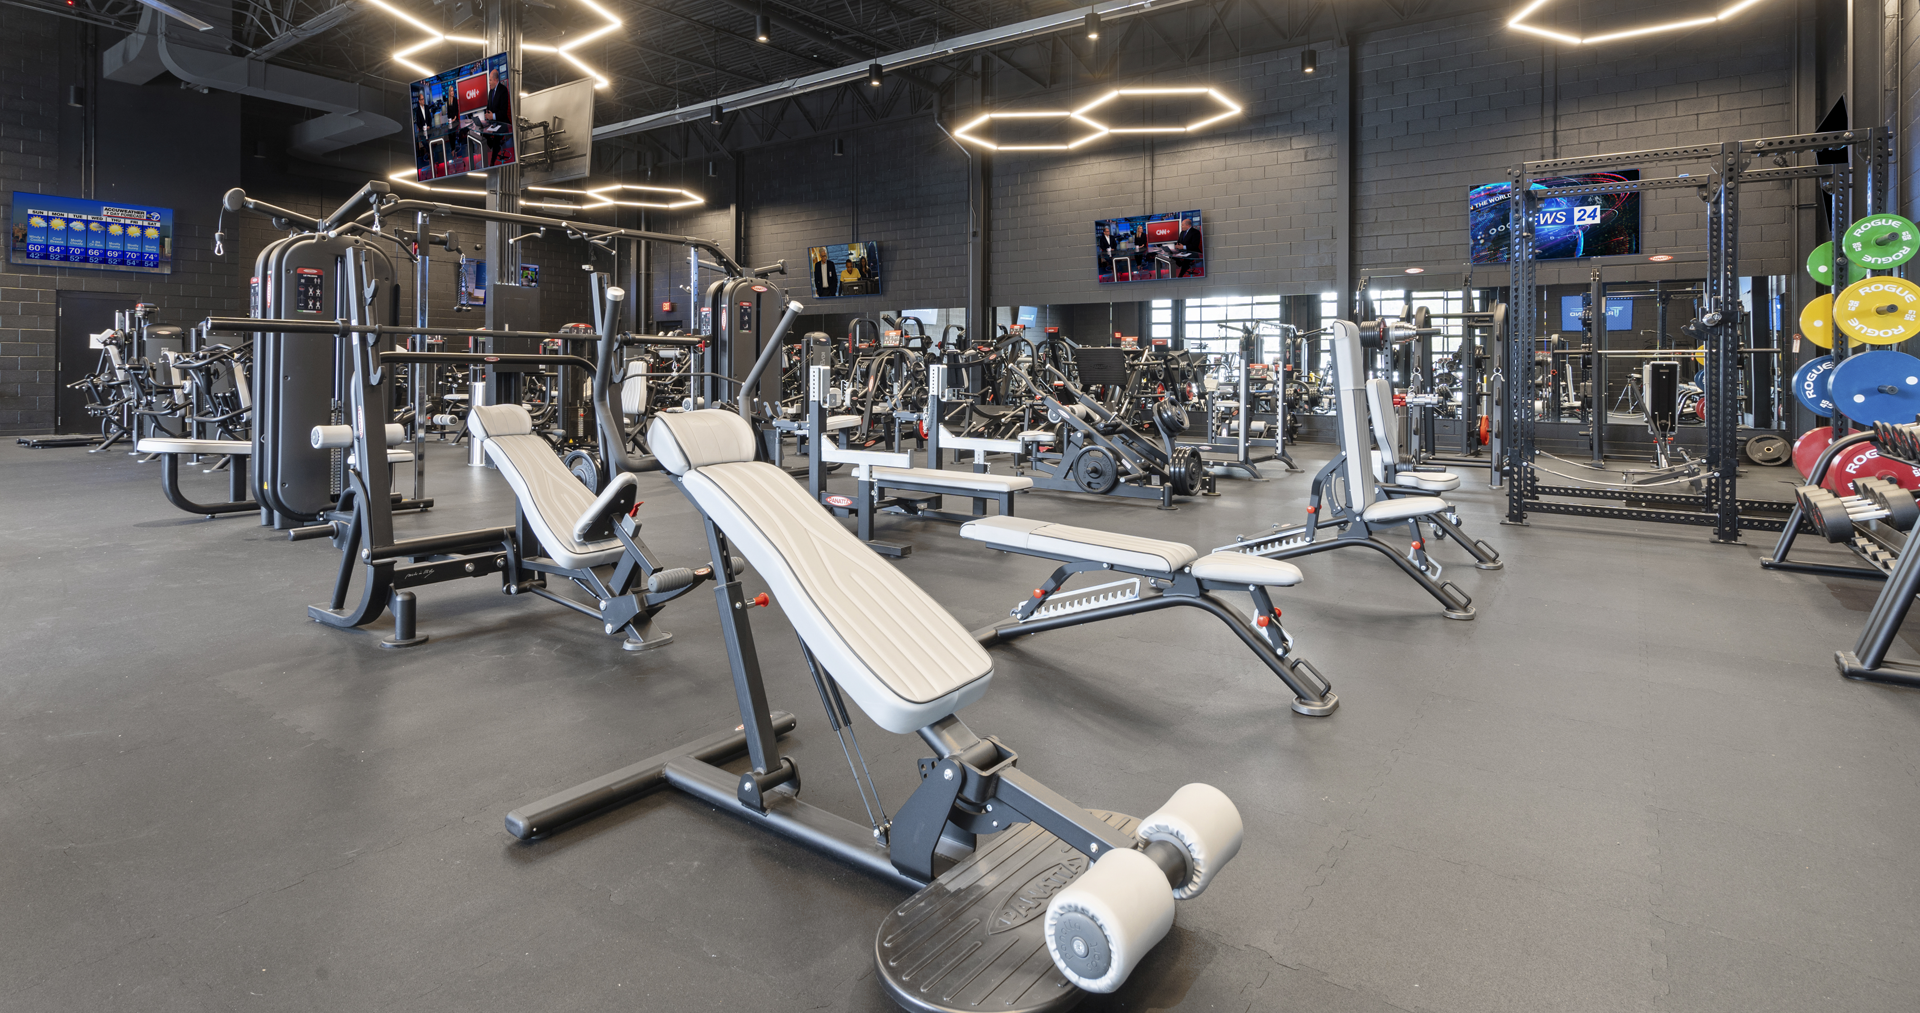 Fueled by the team’s passion for content creation and fitness, the podcast studio and gym stand out as signature features of the space. What was once a warehouse was reimagined into a fully equipped fitness center, complete with custom flooring, upgraded HVAC, unique hexagon-shaped lighting, and a full sound system.
The new headquarters is a bold statement of innovation, designed to redefine health and wellness while setting new benchmarks in the telehealth industry. This state-of-the-art facility seamlessly integrates architecture, holistic wellbeing, and brand identity, creating an environment that inspires and captivates investors and stakeholders. Every detail is crafted to deliver an exceptional experience, reinforcing their mission to push the boundaries of what’s possible in telehealth.
“I am very proud of what our NBS team accomplished and how well the space is working and is admired by their staff,” explained Jacquie Krystoff, NBS Project Director and Interior Designer. “They wanted a modern, edgy, and attractive space, and I think the level of finishes and design speaks directly to that, truly ‘wowing’ everyone who visits the space.”